

стреловой кран's rated capacity tells you almost nothing about whether your floor, wall, or foundation can actually support it. Installation requirements are driven by the overturning moment the boom creates — a function of load, arm length, rotation frequency, and duty class — not by tonnage alone. Two 2-ton jib cranes with different arm lengths can demand very different foundations.
If you're reading this before placing an order, you're in the right place at the right time. Most installation problems we see in the field trace back to a decision made months earlier: the crane was selected based on capacity and arm length, and the floor, wall, or foundation was only checked afterward — sometimes after the equipment had already arrived on site.
This guide walks through what floor-mounted and wall-mounted jib cranes actually require structurally, why the overturning moment matters more than the nameplate tonnage, and what to confirm with your supplier before you commit to a specific model. The goal is simple: help you sequence the decision correctly, so the foundation and the crane are matched from day one instead of retrofitted later.
Оглавление
What "Jib Crane Installation Requirements" Actually Cover
Jib crane installation requirements refer to the combined floor, wall, or foundation conditions needed to safely resist the vertical load and the rotational (overturning) force the crane generates, as evaluated under general structural steel and lifting equipment standards such as ASME B30.16 или EN 14492. These requirements are not a single number — they change with mounting type, boom length, duty class, and rotation frequency.
Floor-Mounted vs. Wall-Mounted: Different Structures, Different Requirements
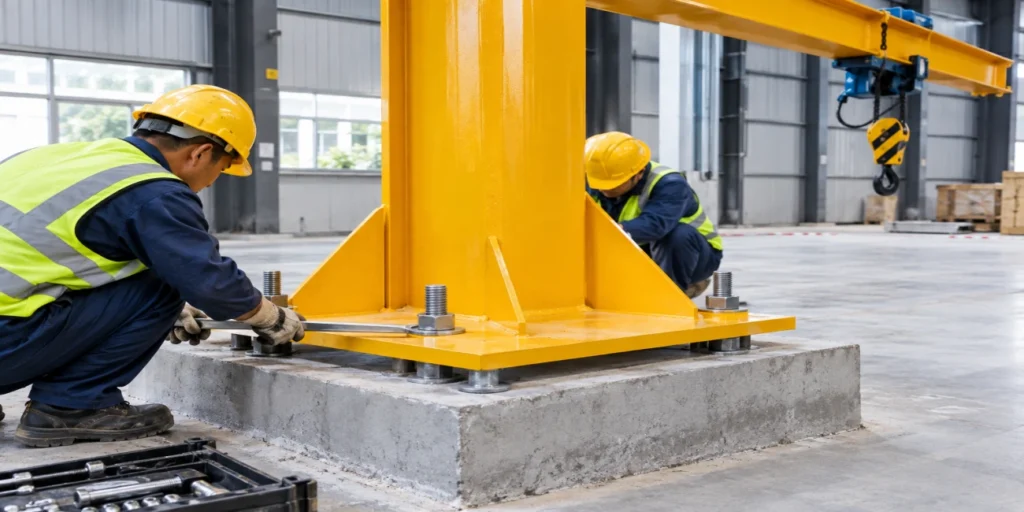
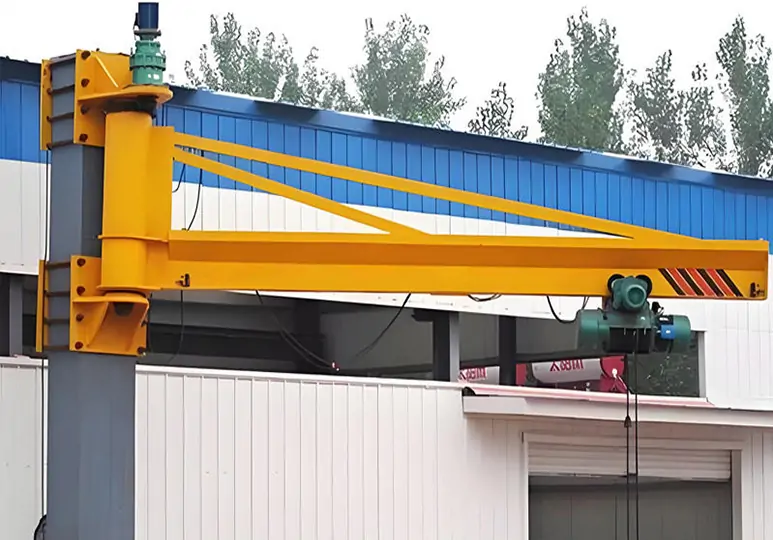
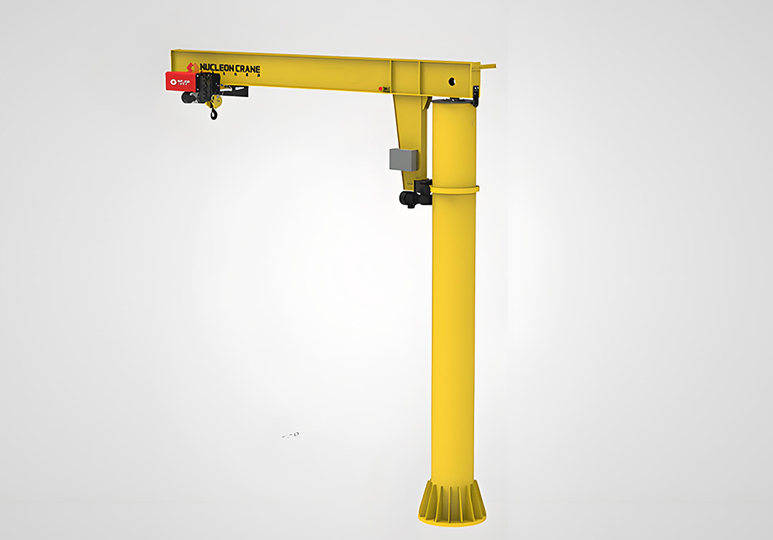
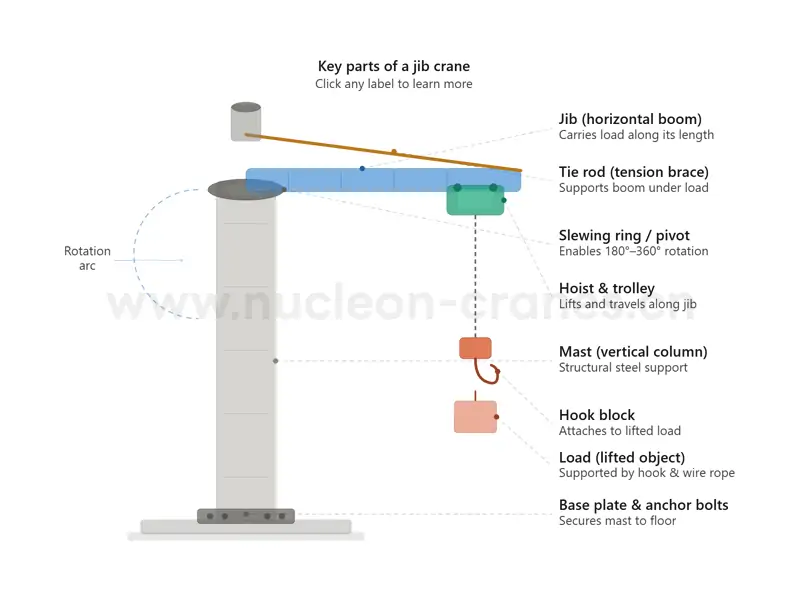
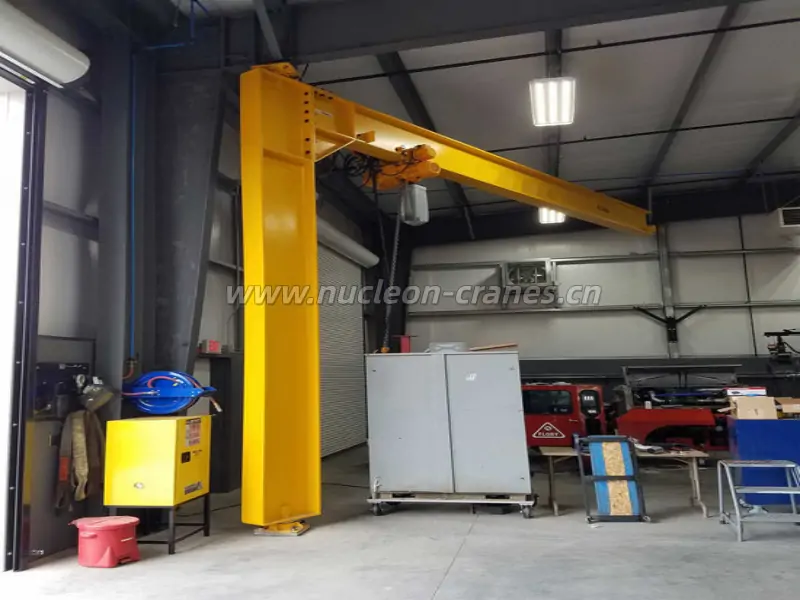
Floor-mounted and wall-mounted jib cranes transfer load into completely different structural elements, so their requirements can't be evaluated the same way. A floor-mounted crane sends both vertical load and overturning moment down through a base plate into a concrete slab or dedicated foundation. A wall-mounted crane instead relies on the wall or supporting column to resist bending through an upper and lower bracket connection.
This matters practically: a workshop with a strong existing floor but thin partition walls might be a good fit for a floor-mounted pillar crane and a poor fit for a wall-mounted one, or vice versa if floor space is the constraint. Deciding the mounting type early — based on what your building can actually support — narrows the model selection instead of the other way around.
Why Installation Requirements Matter Before You Even Choose a Model
Confirming site conditions before selecting a specific jib crane model prevents the single most common cause of installation delay: a crane that arrives before anyone confirms the foundation can hold it. The reasoning is straightforward — base plate size, anchor bolt pattern, and foundation reaction values are outputs of the crane's structural design, not generic figures you can look up independently of the model.
In practice, this means the sequence that works is: assess the site (floor, wall, or foundation condition) → get base plate and anchor data from the shortlisted supplier → confirm with a structural engineer or the local building authority → then finalize the order. Reversing this sequence — ordering first, checking the site second — is exactly where retrofit costs come from, which we'll return to below.
Floor-Mounted Jib Crane Foundation Requirements
A floor-mounted jib crane needs a foundation sized for its overturning moment, not just its rated load, and a standard warehouse slab is frequently too thin for anything beyond very light duty. The foundation is the single most expensive item to get wrong, because unlike the crane itself, it can't be swapped out after the concrete has cured.
Concrete Thickness and Strength
As a general industry reference, light-duty jib cranes (up to around 1 ton) are commonly installed on 150–200 mm (6–8 in) reinforced slabs, while 2-ton-and-above units typically need 200–300 mm or more — but these figures assume the concrete meets a minimum compressive strength, not just a minimum thickness. A 3000 PSI (roughly C20–C25) mix is a common baseline for light-duty use; medium and heavy-duty installations are more often specified at 4000 PSI or C30 and above.
The reason thickness alone isn't sufficient is that a thin slab can meet the depth reference on paper while still lacking the reinforcement or bearing area needed to spread the overturning moment into the surrounding soil. Standard factory floors, often poured at 100–120 mm for general foot and light equipment traffic, were typically never designed to carry a concentrated, cyclical lifting load — which is why "does my existing floor qualify" is a question for an engineer, not an assumption based on the slab looking solid.
Foundation Footprint, Edge Distance and Anchor Bolt Layout
The concrete footprint has to extend well beyond the base plate itself, because anchor bolts placed too close to a slab edge can trigger concrete breakout under load rather than holding. A commonly used reference is to keep at least 300 mm (12 in) of solid concrete around the anchor group, though the exact figure depends on bolt diameter, embedment depth, and concrete grade per methods such as ACI 318 Appendix D anchor design.
For an independent foundation rather than an existing slab, foundation designers often size the base area to roughly three times the column diameter so the load can spread into the surrounding soil before it's fully carried by bearing pressure alone. This is also where duty class and rotation frequency come in: a jib crane that rotates 360° dozens of times per shift puts cyclical, fatigue-type loading into the anchor group that a low-frequency, occasional-use crane of the same tonnage never sees — which is one reason two "2-ton jib cranes" can have genuinely different foundation specifications.
Overturning Moment: The Number Most Buyers Never Ask For
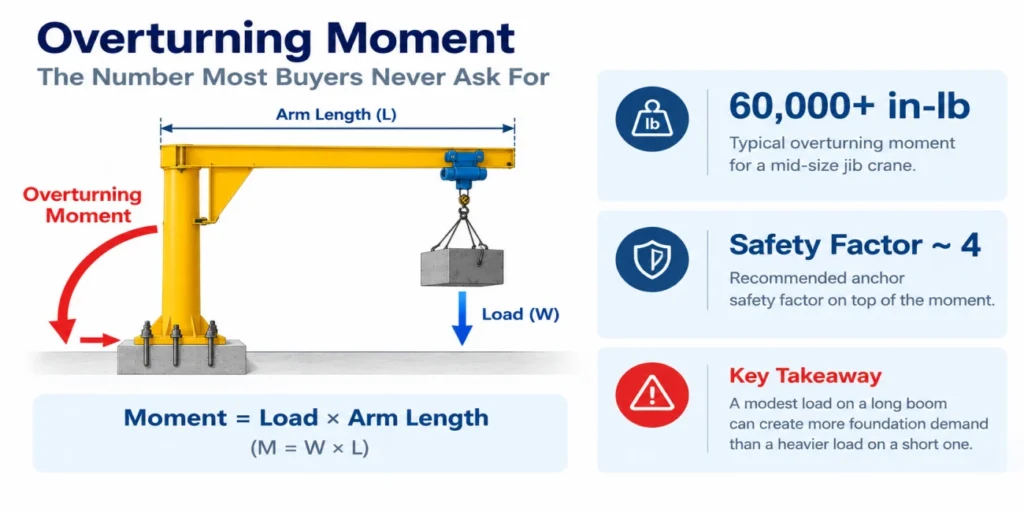
Overturning moment — the tipping force created by the load hanging at the far end of the boom — is usually the real design driver for a floor-mounted jib crane's foundation, and it can be far higher than intuition suggests. The relationship is roughly moment = load × arm length, so a modest load on a long boom can generate more foundation demand than a heavier load on a short one.
To put a number on it: buyers evaluating anchor design have reported overturning moments in the range of 60,000+ in-lb for a mid-size jib crane, with a recommended anchor safety factor around 4 on top of that — figures that only become visible once you ask the supplier for them, not something a buyer would estimate by looking at the tonnage rating. This is precisely the gap between "the crane can lift the rated load" and "the foundation can safely resist the crane lifting the rated load at full reach," and it's the single most consequential figure to confirm before finalizing a foundation design or an existing-floor approval.
Wall-Mounted Jib Crane Structural Requirements
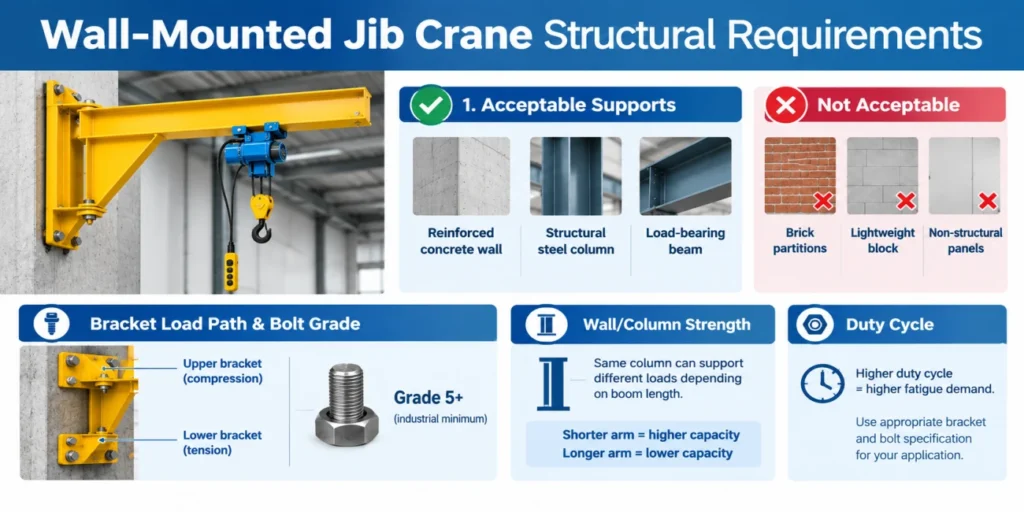
A wall-mounted jib crane can only be installed where the wall or column itself is a genuine load-bearing structural element — brick partitions, lightweight block, and non-structural panels are not acceptable supports regardless of the crane's capacity. This rules out a meaningful share of "convenient" wall locations in older buildings once the wall construction is actually checked.
What Wall or Column Can Actually Carry a Jib Crane
Reinforced concrete walls, structural steel columns, and load-bearing beams are the three supports generally considered adequate for a wall-mounted jib crane, provided their section size and reinforcement were designed with lateral bending in mind. For concrete walls, a minimum thickness in the range of 200 mm is a commonly cited reference point for light-duty systems, but thickness alone doesn't confirm adequacy — the wall's reinforcement layout and the building's original structural design intent both matter.
The practical takeaway for buyers with an existing steel-frame building is that a "common" workshop column section might comfortably support 500 kg to 1 ton at a short arm length, but the same column can become inadequate once boom length increases, because overturning force grows with reach even if the rated load stays the same.
Bracket Load Path and Bolt Grade
The upper and lower bracket connection is what actually transfers the crane's bending moment into the wall, so bolt grade and bracket spacing matter as much as the wall material itself. High-strength bolts — Grade 5 or higher is a widely referenced minimum in industrial installations — are used because the lower bracket, in particular, carries a tension load that a lower-grade fastener can loosen under over time.
This is also where duty cycle re-enters the picture: a wall-mounted jib crane used for occasional, low-frequency lifts places far less fatigue demand on its brackets than one running continuous cycles on a production line, which is why the same bracket and bolt specification that's adequate for one application can be undersized for another with identical tonnage.
The Procurement Mistake That Causes Most Installation Failures
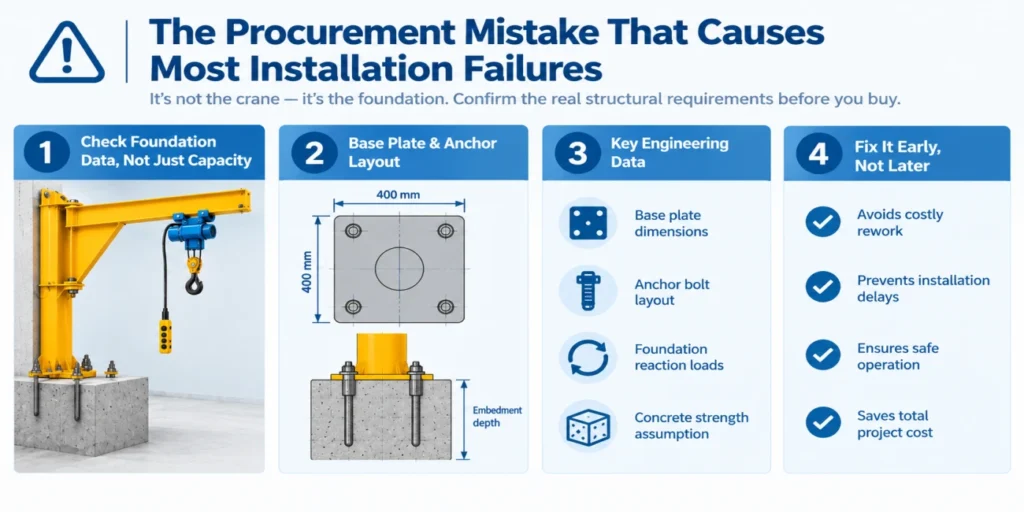
In practice, most jib crane installation problems we encounter are not caused by an undersized crane — they're caused by the floor, foundation, or wall not being confirmed against the crane's actual structural demands before the order was placed. This is the single most avoidable failure mode in the entire process, and it shows up repeatedly across projects of very different scale.
Buying on Capacity and Arm Length Alone
Selecting a jib crane by capacity and arm length alone, without checking base plate size, anchor layout, and foundation reaction values, is the most common procurement misjudgment we see — and it's rarely caught until installation is already underway. The reason it slips through is that capacity and arm length are the two figures every buyer instinctively compares, while the numbers that actually determine whether a site can support the crane — the overturning moment, the anchor bolt pullout force, the required embedment depth — sit one layer deeper in the supplier's engineering data and are easy to skip past during a quotation comparison.
This risk is highest in three specific situations: 1–5 ton capacities where buyers assume "it's not that heavy," longer boom lengths where the moment arm amplifies overturning force, and high-frequency rotation applications where cyclical loading fatigues anchors faster than a static-load calculation would suggest. In each case, the crane itself may be perfectly well-built and still fail at the foundation interface if the site wasn't checked against the right numbers.
What to Request From Your Supplier Before Ordering
Before finalizing a jib crane order, ask the supplier for the base plate dimensions, anchor bolt layout drawing, foundation reaction loads (vertical load and overturning moment), and the concrete strength assumption behind their design — not just the general capacity and price. These documents are what let a structural engineer or your own facilities team check the actual site against the actual crane, rather than checking a generic "jib crane foundation" reference table against a specific piece of equipment.
As a working rule: confirm installation conditions first, then finalize the jib crane model. Two jib cranes rated at the same tonnage can require very different foundations once arm length, duty class, and mounting method are factored in, so a foundation reference chart alone is a starting point for the conversation, not a substitute for supplier-specific numbers.
The Hidden Cost of Discovering a Foundation Problem Late
When a foundation shortfall is discovered after the crane has already been ordered or delivered, the cost is rarely limited to "reinforcing the base" — it typically involves core drilling and rebar doweling into the existing slab, pouring a new foundation section, halting production in that area, repositioning the equipment, and paying for additional installation labor on a second visit. Compared against that total, the cost of requesting base plate drawings, anchor layouts, and foundation reaction data during the quotation stage is minor — but it only pays off if it's done before the purchase decision, not after.
This is also why comparing jib crane suppliers purely on unit price can be misleading. A lower-priced crane that arrives without complete foundation documentation, or with a design that assumes a stronger floor than you actually have, can end up costing more once the on-site correction work is added in.
Заключение
Jib crane installation requirements are driven by overturning moment, mounting type, and duty class — not by tonnage alone — so the safest sequence is to confirm your floor, wall, or foundation condition first and select the specific jib crane model second. Before you order, ask your supplier for base plate dimensions, anchor bolt layout, and foundation reaction values, and have a structural engineer check those numbers against your actual site rather than a generic reference chart. Getting this sequence right at the jib crane installation stage is what prevents the retrofit costs and downtime that come from discovering a foundation problem after the equipment has already arrived.
If you're evaluating a jib crane and want the base plate and anchor data reviewed against your site conditions before you order, our engineering team at Nucleon Cranes can walk through it with you.

Специалист по оборудованию
Успешный менеджер по работе с кранами с обширным опытом в управлении крупномасштабными проектами и операционным контролем. Подтвержденный опыт увеличения доходов и обеспечения соблюдения требований безопасности.
Часто задаваемые вопросы
What concrete thickness does a floor-mounted jib crane need?
There's no single figure — it depends on capacity, arm length, and duty class, not thickness alone. As a general reference, 150–200 mm reinforced concrete is common for light-duty (up to ~1 ton) cranes, while 2-ton-and-above units often need 200–300 mm or more, always paired with an adequate compressive strength (commonly 3000–4000 PSI or C25–C30).
Can a jib crane be installed on an existing warehouse floor?
Sometimes, but only after an engineer checks the slab against the crane's actual foundation reaction values, not just its thickness. Standard factory floors are frequently poured at 100–120 mm for general use and were never designed for the concentrated, cyclical load a jib crane applies at one fixed point.
What wall structures are strong enough for a wall-mounted jib crane?
Only genuine load-bearing elements — reinforced concrete walls, structural steel columns, or structural beams — are considered adequate; brick partitions and lightweight block walls generally are not. The wall's reinforcement and original structural design intent matter as much as its visible thickness.
Why does overturning moment matter more than crane tonnage?
Because moment is roughly load multiplied by arm length, a lighter load on a long boom can generate more foundation demand than a heavier load on a short one. This is why two jib cranes with the same rated capacity can require very different foundations, and why the tonnage figure alone doesn't tell you whether your site can support a specific model.
What information should I give my supplier before finalizing a jib crane order?
Provide your site's floor or wall condition, and ask the supplier for base plate dimensions, anchor bolt layout, and foundation reaction loads (vertical load and overturning moment) in return. Reviewing these figures with a structural engineer before ordering is what prevents a foundation shortfall from surfacing after the equipment has already arrived.
Связанные статьи
- Шарнирно-сочлененный или отдельно стоящий консольный кран: какой вариант лучше подойдет для вашего рабочего пространства и бюджета?
- Что такое консольный кран? Типы, конструкция и как выбрать подходящий.
- Составные части консольного крана: назначение каждой детали и почему это важно.
- Что такое промышленный стреловой кран? Типы, применение и руководство по покупке
- Конструкция и компоненты свободностоящего поворотного крана

 English
  العربية
  Español
  Français
  Português
  Русский