

TL;DR
- A ceiling crane is an overhead material-handling system mounted to a building's roof structure, leaving the entire floor area free for operations.
- Three main configurations exist: bridge cranes (large spans, up to 500t), monorail cranes (fixed path), and workstation cranes (ergonomic, light duty).
- Choosing the wrong type—or ignoring structural headroom requirements—is the most common and costly installation mistake.
A ceiling crane is any lifting and transport system suspended from or attached to a building's overhead structure, allowing loads to move horizontally and vertically without occupying floor space. Also called an overhead crane or bridge crane, the term "ceiling crane" specifically emphasizes the ceiling-mount configuration—the crane draws its structural support from the roof framing rather than from freestanding columns on the floor.
For factory managers and equipment engineers, the practical consequence is significant: a ceiling-mounted system can cover an entire work bay with a single installation, while floor-mounted alternatives (gantry cranes, forklifts) require clear travel lanes and reduce usable floor area by 20–30%.
This guide covers the four major ceiling crane types, how each works, the key technical parameters that drive selection, and the one structural check most buyers skip—the one that causes the most expensive retrofit projects.
Table des matières
Ceiling Crane Types: Quick-Reference Comparison
| Type | Capacité typique | Plage d'étendue | Meilleur pour |
| Bridge crane – single girder | 0.5–20 t | 5–28 m | General manufacturing, warehouses |
| Bridge crane – double girder | 5–500 t | 10–50+ m | Heavy industry, steel mills–$ |
| Monorail crane | 0.25–10 t | Fixed path | Assembly lines, sequential flow |
| Workstation crane (KBK) | 0,1–2 t | 3–12 m | Ergonomic workstations, cleanrooms |
Bottom line: For general manufacturing under 20 tons and spans under 28 m, a single-girder bridge crane covers most needs at the lowest installed cost. Double-girder configurations become necessary above 20 tons or when precise hook approach to the beam underside is required.
What Is a Ceiling Crane and How Does It Work?
Definition and Core Components
Ceiling crane is a material-handling device suspended from the overhead structure of a building, comprising a runway system, bridge or beam, trolley, and hoist, as classified under FEM 1.001 and EN 13001-1.
Every ceiling crane, regardless of type, shares the same four subsystems:
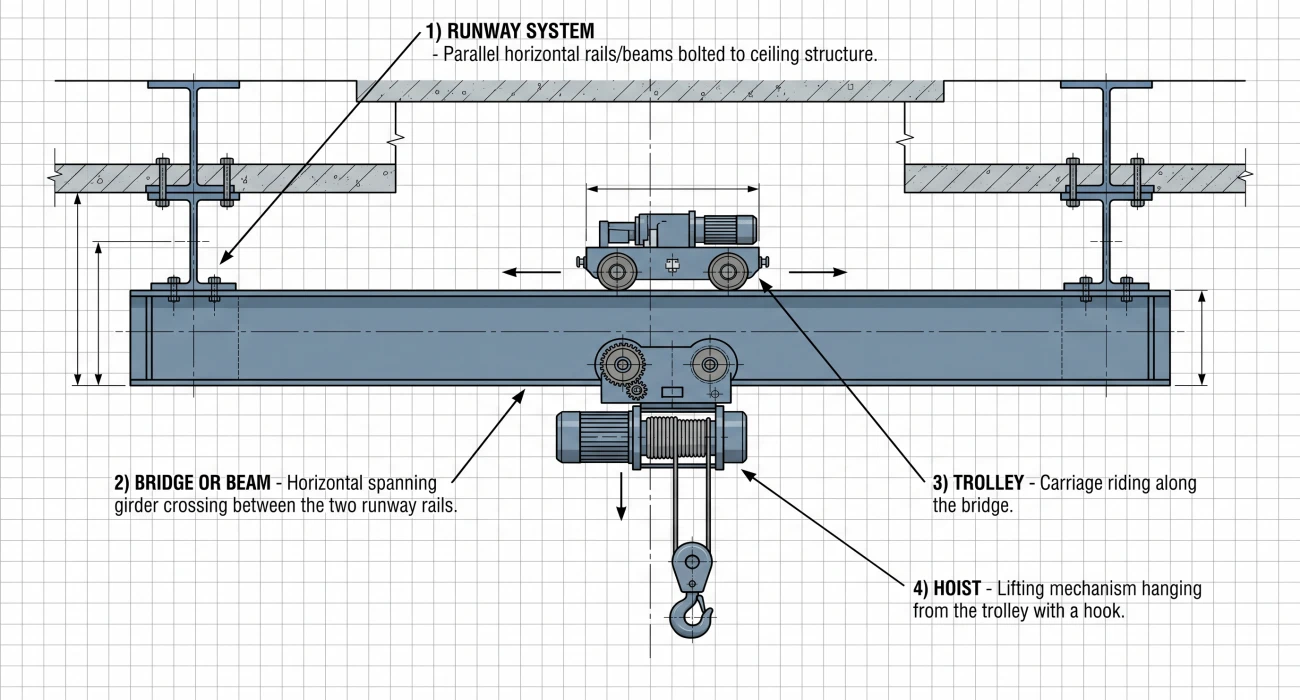
Runway system — parallel rails or beams bolted or welded to the building structure, defining the crane's travel corridor. Rail size is specified to match wheel loads; undersized rails are a common source of premature fatigue failure.
Bridge or beam — the horizontal spanning member that crosses between the two runway rails (in bridge cranes) or follows a single fixed path (in monorail systems). Span length directly determines girder depth and overall system weight.
Chariot — the carriage that rides along the bridge and carries the hoist. In single-girder underhung cranes, the trolley runs on the bottom flange of the beam, reducing available hook height by approximately 300–500 mm compared to top-running designs.
Treuil — the lifting mechanism, either electric wire rope (suitable for 1–500 t, per ISO 4301 duty classifications M1–M8) or electric chain (typically up to 5 t, FEM class 2m–4m). Wire rope hoists offer longer service life under high-cycle applications; chain hoists are more compact and cost-effective for infrequent lifting.
How Movement Works
A ceiling crane provides three axes of load movement: the hoist lifts and lowers vertically; the trolley travels along the bridge laterally; and the entire bridge travels along the runway longitudinally. Together these three motions give the hook access to any point within a rectangular work envelope defined by runway length × bridge span × lift height.
Drive systems are either manual (hand-chain travel, suitable for infrequent use or workstation cranes) or electric (motor-driven travel on both the trolley and bridge, required for duty classes M4 and above per FEM 1.001).
The Four Main Ceiling Crane Configurations
Ceiling Mounted Bridge Crane: Single Girder vs. Double Girder
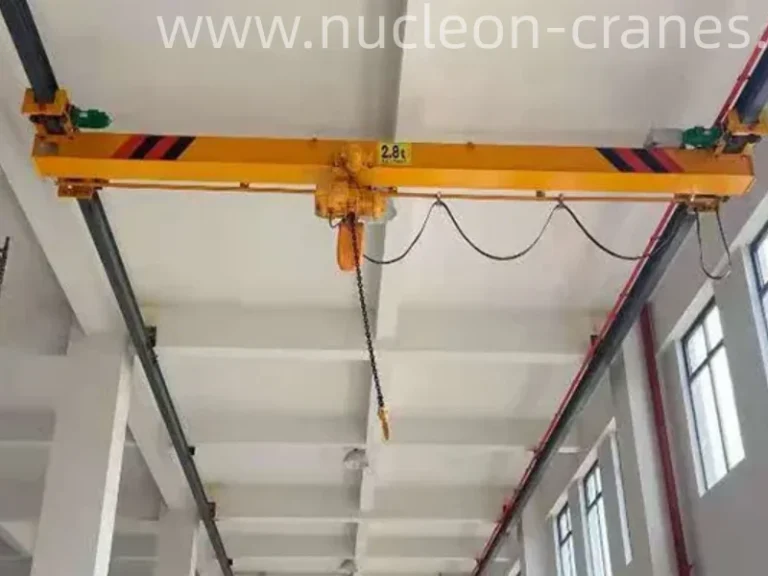
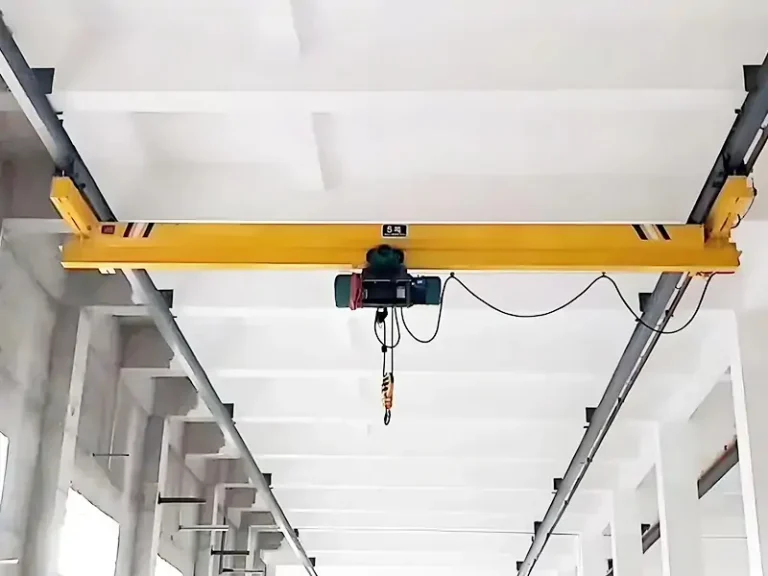
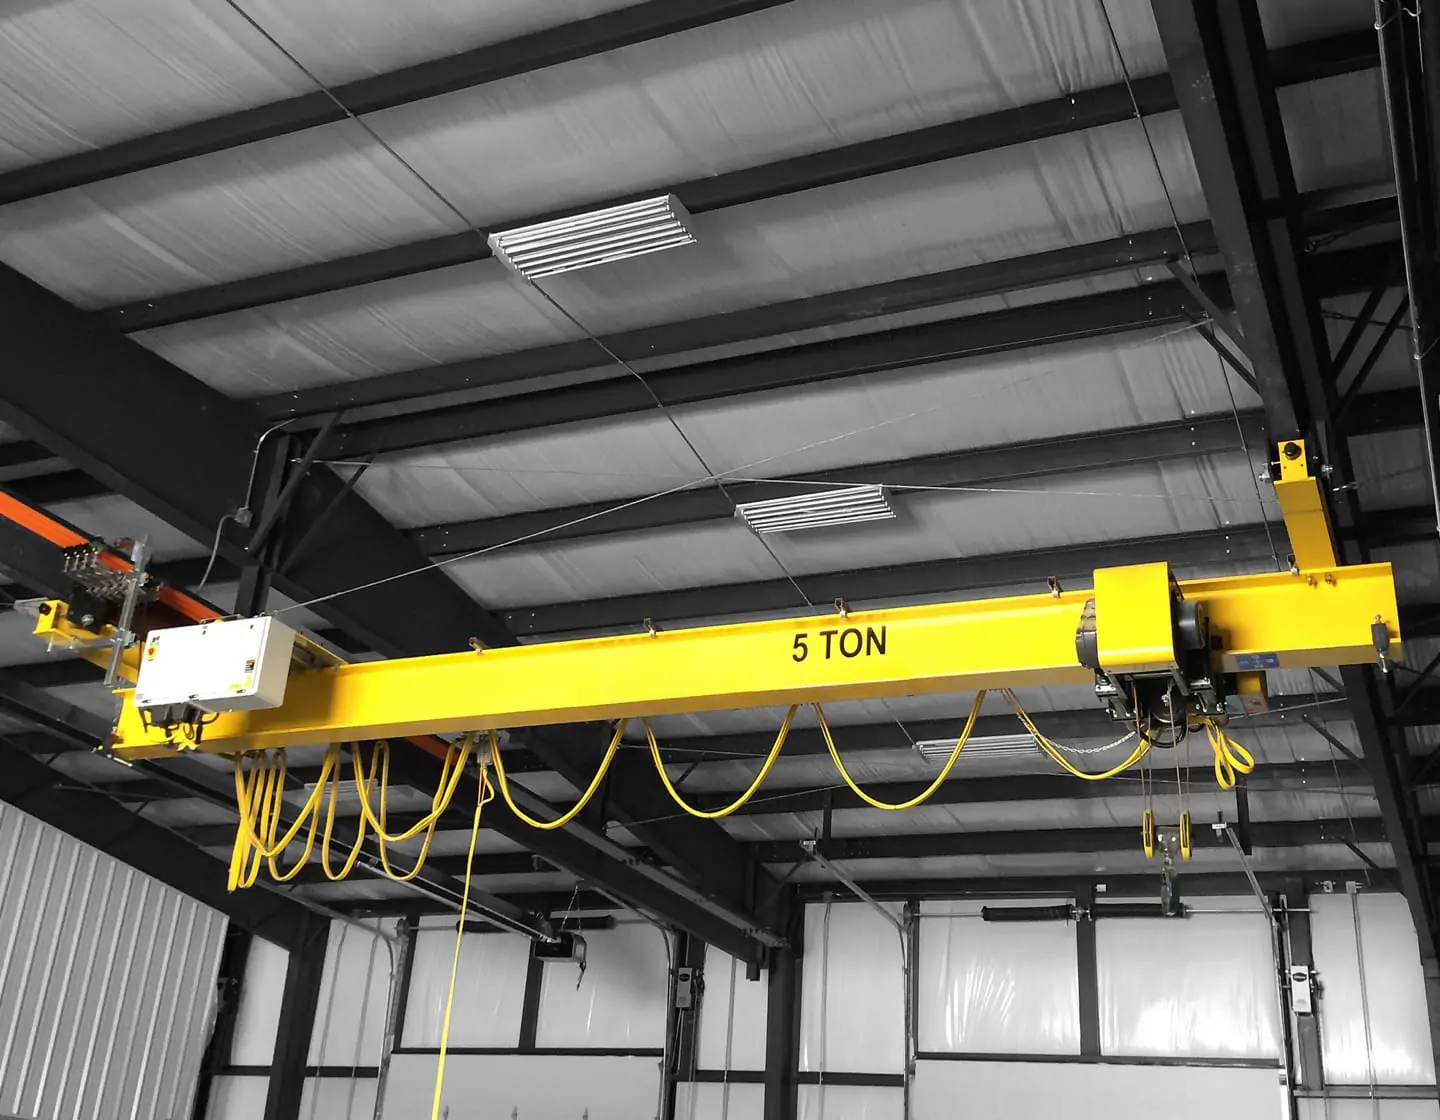
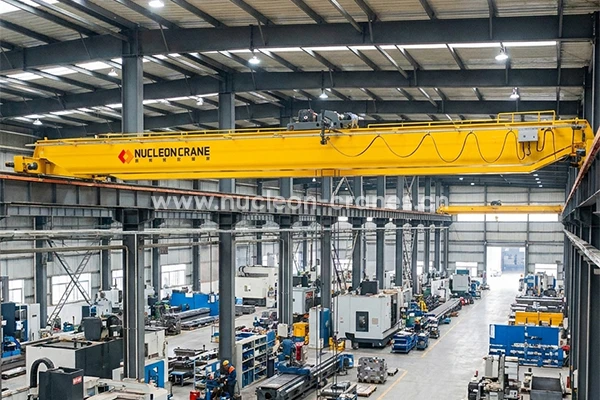
Single-girder bridge cranes use one horizontal beam supported on end trucks that run along the runway rails. The hoist trolley hangs below the girder on its lower flange. This underhung position reduces hook height but lowers the total structural load on the building—making single-girder systems the preferred choice when building structure capacity is marginal.
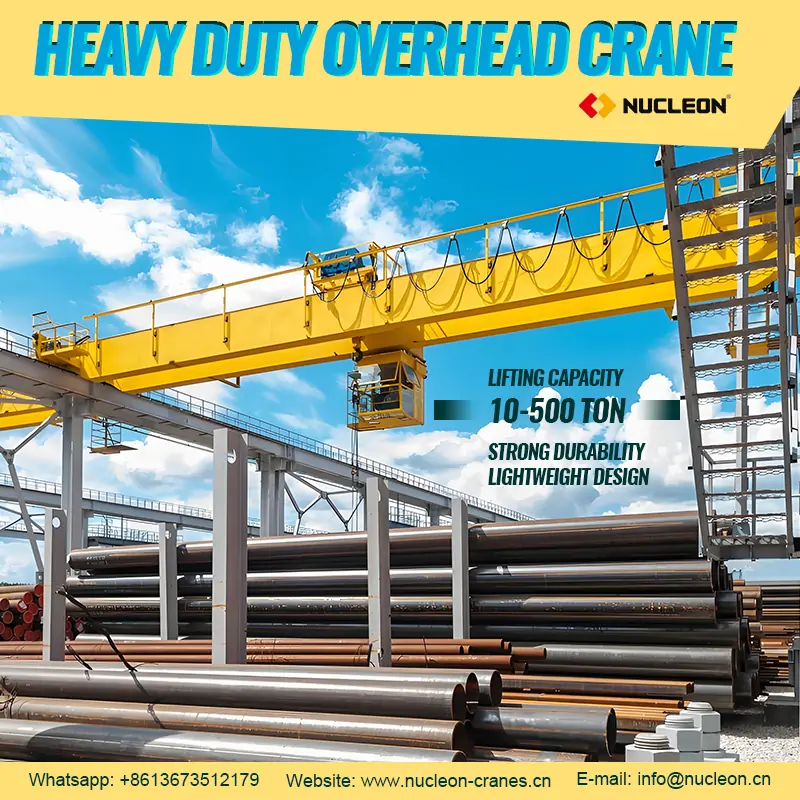
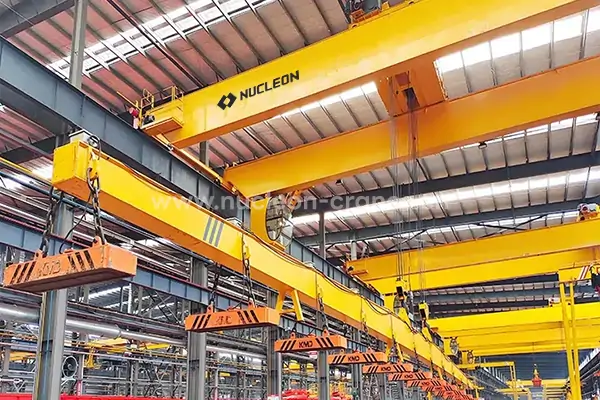
Double-girder cranes use two parallel beams with the hoist trolley running on rails set on top of the girders. This places the hook between the girders and significantly increases available hook height—critical when lifting tall components or molds. Double-girder designs also allow crane maintenance personnel to walk on the bridge for inspection, which is required under ASME B30.2 for cranes in duty class E and F service.
The rule used in practice: if your required lift height plus the hook approach dimension of the hoist exceeds the distance between the runway beam bottom and the floor, a double-girder configuration is the only option that fits.
Monorail Crane
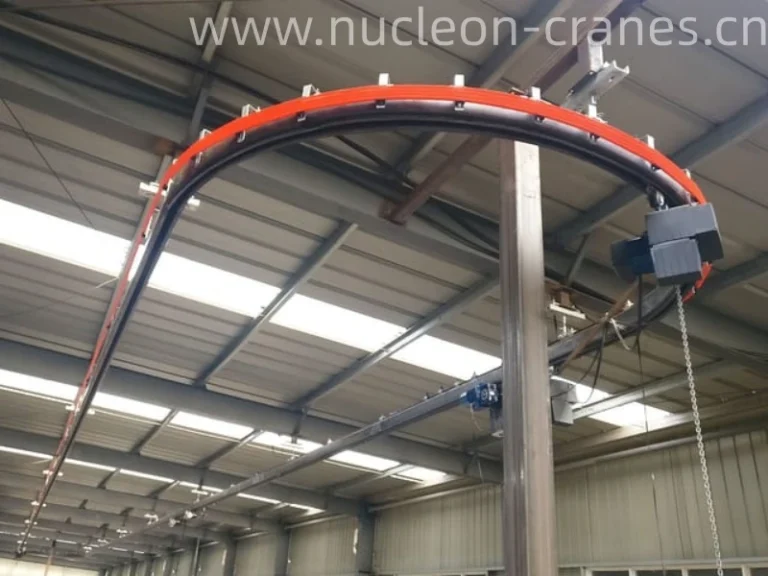
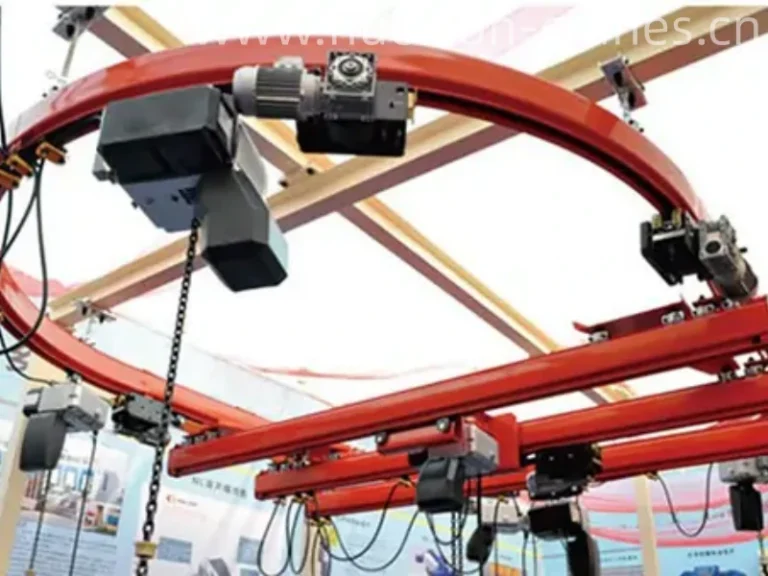
A monorail crane uses a single I-beam or enclosed track suspended from the ceiling. The hoist trolley travels along the bottom flange of this beam, following a fixed path—straight, curved, or branching via switches. Monorails are the most economical solution when material always moves between the same two points (e.g., from a machining center to an inspection station). They cannot reposition laterally, so they are unsuitable when load pick-up and drop-off points vary.
Capacity is limited by the single-beam cross-section; most monorail installations stay below 5 tons, though heavy-duty enclosed track systems reach 10 tons under EN 14492-2.
Workstation Crane (KBK System)
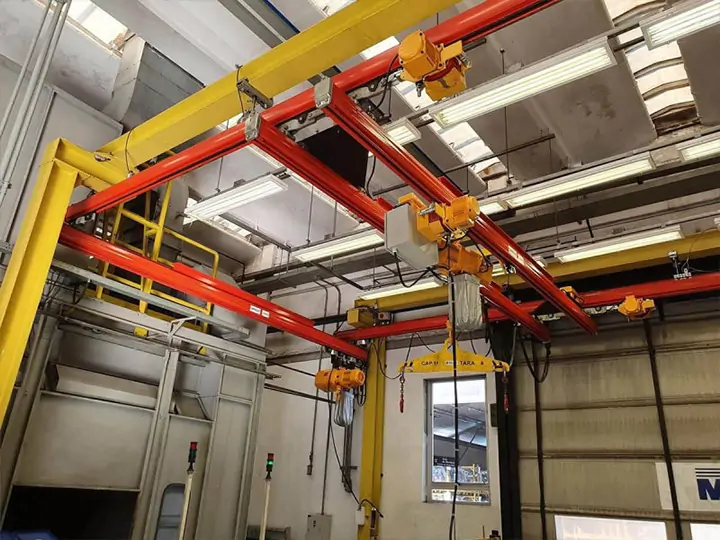
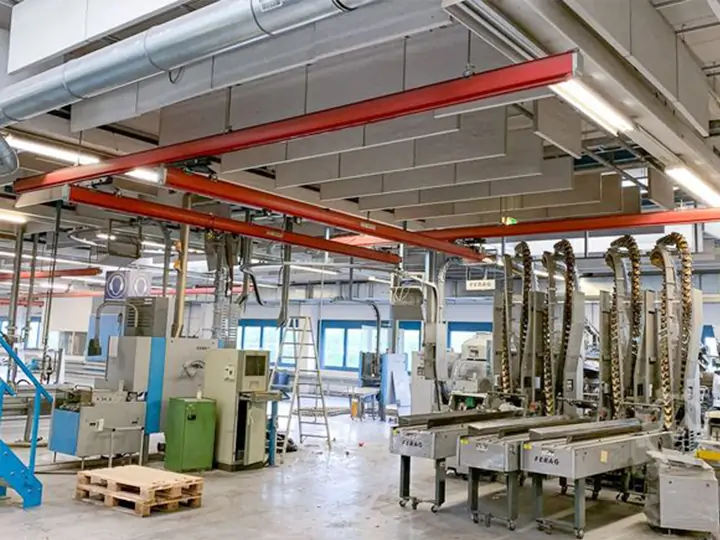
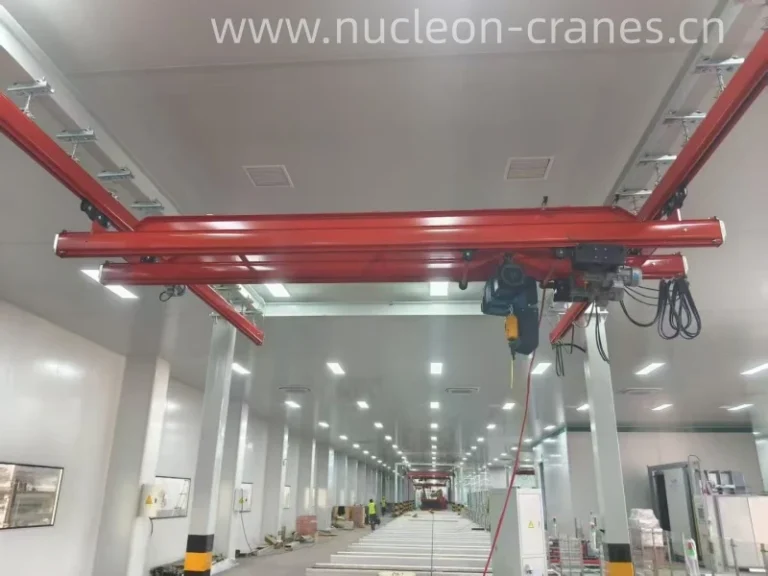
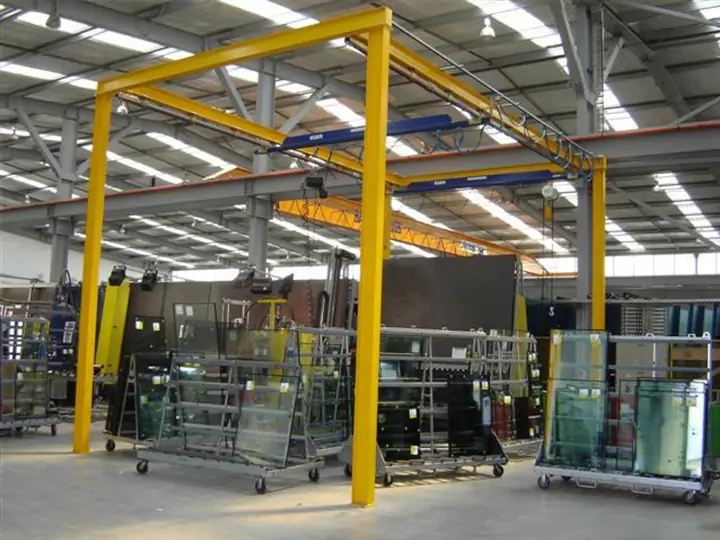
KBK (Kombiniertes Baukastensystem) workstation cranes use a modular aluminum or lightweight steel rail system suspended from the ceiling. The lightweight construction (bridge plus rail typically 8–15 kg/m) allows manual travel with fingertip effort, making them the standard solution for ergonomic assembly tasks where operators repeatedly position components at bench height.
KBK systems are rated under FEM 9.755 for workstation applications, with typical capacities from 125 kg to 2,000 kg. Aluminum rail variants offer corrosion resistance for cleanroom or food-processing environments. Because they suspend from the ceiling rather than the floor, they integrate well with production layouts that change frequently—adding or relocating a bay requires only rail reconfiguration, not civil work.
Top-Running vs. Underhung: The Selection Decision Most Buyers Overlook
The single most common ceiling crane specification error is ignoring the top-running versus underhung distinction when calculating available hook height.
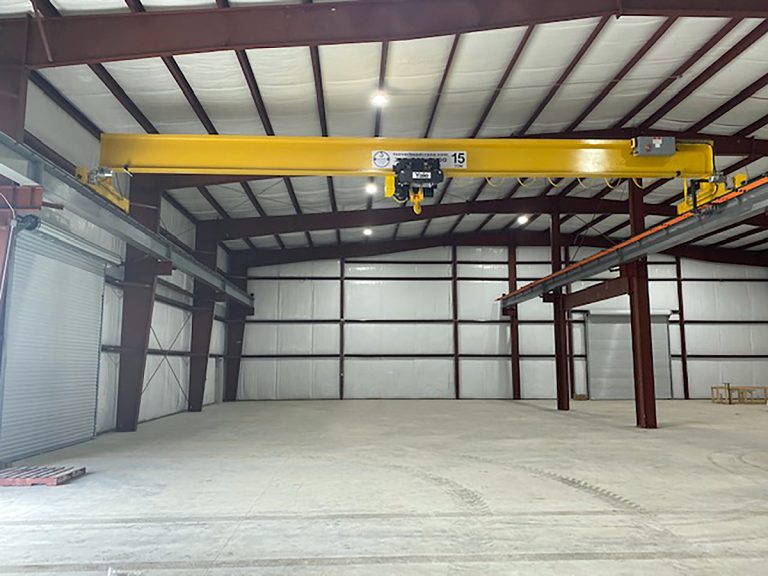
Top-running cranes
Underhung (under-running) cranes
Top-running cranes place the end trucks on top of the runway beams, with the bridge above the runway rail elevation. Hook height is maximized because the hoist travels between or below the girders. However, the runway beams must be built into or attached to the building columns, requiring a structural engineer to verify column capacity for the additional lateral and vertical loads.
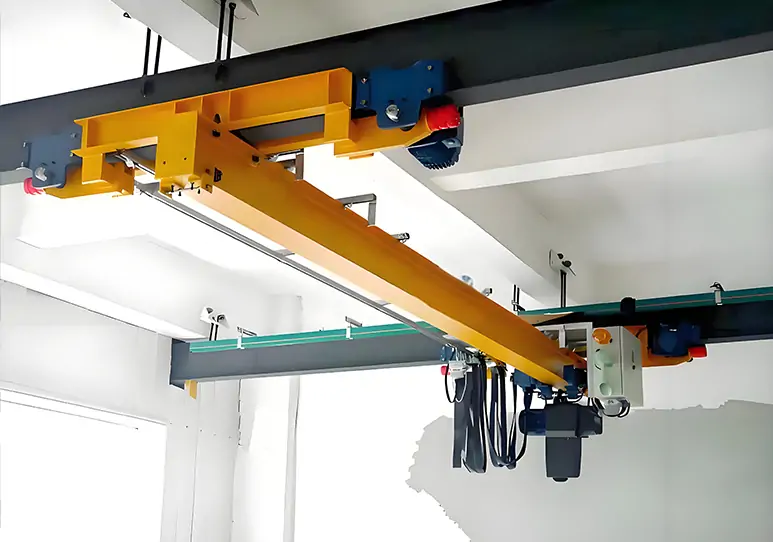
Underhung (under-running) cranes hang from the lower flange of the runway beam, which itself suspends from the ceiling structure. The total assembly is lower in the building and imposes only vertical loads on the structure. Underhung cranes are the correct choice when: (a) ceiling height is limited, (b) building columns cannot accept lateral crane loads, or (c) the installation must avoid touching existing structural members.
The headroom threshold: In practice, if the available clear height between floor and the lowest ceiling obstruction is under 6 m, an underhung configuration almost always outperforms a top-running design on usable hook height—even though underhung hoists themselves consume roughly 300–500 mm more headroom than their top-running equivalents. The reason is that top-running systems require runway beam height plus bridge depth above the hook, often totaling 800–1,200 mm of structural depth.
⚠️ Adoption warning: Many buyers specify a top-running crane to maximize rated capacity, then discover during installation that the building structure requires $15,000–$40,000 in column reinforcement not included in the crane quote. Always request a structural feasibility check before finalizing the crane configuration—competent suppliers provide this as part of the inquiry process.
Key Selection Parameters
Rated Capacity and Duty Class
Rated capacity (the maximum safe working load, SWL) is the starting point, but the duty class determines how the crane is actually built. FEM 1.001 defines eight duty classes (M1–M8) based on load spectrum and annual lift cycles. A 5-ton crane rated M3 (light duty, ~63,000 total lift cycles over its design life) has substantially lighter structural members and brake systems than a 5-ton crane rated M5 (heavy duty, ~500,000 lift cycles).
⚠️ The most common factory purchasing mistake: Specifying crane capacity based on the maximum load alone, without specifying the duty class. A crane purchased as "5-ton" without a duty class specification will typically be delivered as M3 or M4. If the actual usage pattern corresponds to M5 or M6 (e.g., three-shift operation, high cycle frequency), the crane will reach fatigue limits in 3–5 years rather than the expected 10–20, creating both safety risks and unbudgeted replacement costs.
Span and Building Structure Capacity
Span is the distance between runway rail centerlines. Every meter of additional span increases bridge weight nonlinearly—a 20 m span bridge can weigh 3–4× more than a 10 m span bridge of the same capacity. Longer spans also increase deflection; FEM 1.001 limits bridge deflection under rated load to L/700 for precision applications.
Before any ceiling crane is ordered, a licensed structural engineer must verify that the existing building structure can accept the combined static load (crane dead weight plus rated load) plus dynamic loads (typically 1.1–1.3× static, per EN 13001-2). This is not optional—it is a legal requirement in most jurisdictions and the foundation of any valid CE declaration of conformity.
Headroom and Hook Height
Hook height is the distance from the floor to the hook when fully raised. Calculate the minimum required hook height as: tallest load dimension + rigging height (typically 0.5–1.5 m) + clearance over obstacles (≥ 0.5 m). Compare this to the available height under the hoist body when the trolley is at its highest position. If the numbers don't clear, either the crane configuration must change (underhung to top-running, or double-girder) or the building height is insufficient.
Ceiling Crane Installation: What to Prepare
Structural Assessment First
Before any purchase order is placed, provide the crane supplier with the building's structural drawings. A qualified supplier will calculate the runway beam reactions (vertical load, horizontal lateral load from inertia braking, longitudinal load from bridge travel) and confirm compatibility. Skipping this step is the primary cause of post-installation structural reinforcement costs.
Runway Alignment Tolerances
EN 15011 (bridge and gantry cranes) specifies runway rail alignment tolerances of ±1 mm horizontal over any 2 m length, and a maximum of ±10 mm total gauge variation across the full runway length. Misaligned runways cause accelerated wheel and rail wear, and in severe cases, end truck derailment. Alignment should be verified with a laser alignment tool, not a tape measure.
Commissioning and Certification
Under the EU Machinery Directive 2006/42/EC, a ceiling crane is a machine and must be CE marked before first use. CE marking requires a technical file, risk assessment, and conformity testing including a static overload test (125% of SWL) and a dynamic test (110% of SWL). ASME B30.2 (USA) has equivalent requirements. Request the declaration of conformity and load test certificate as part of the delivery documentation.
Conclusion
A ceiling crane is a precision infrastructure investment, not a commodity purchase. The type decision—bridge vs. monorail vs. workstation—should follow from three inputs: the load (weight, dimensions, frequency), the workspace geometry (span, headroom, layout), and the building's structural capacity. Getting those three right before issuing a purchase order eliminates the most expensive surprises.
If your facility handles loads above 5 tons with high cycle frequency, verify the duty class specification explicitly before signing any contract. If you're considering a ceiling crane installation in an existing building, start with a structural assessment—it takes two to three days and can save months of retrofit work.
Have specific questions about crane selection for your facility? Our engineering team is happy to review your building drawings and recommend the right configuration.

Spécialiste en équipement
Chef d'entreprise expérimenté dans le domaine des grues, avec une vaste expérience en gestion de projets de levage lourd et en supervision opérationnelle. Antécédents avérés en matière de croissance du chiffre d'affaires et de respect des normes de sécurité.
FAQ
Q1: What is the difference between a ceiling crane and an overhead crane?
There is no functional difference—both terms refer to the same class of equipment. "Overhead crane" is the standard industry term in ASME B30.2 and EN 15011; "ceiling crane" emphasizes the ceiling-mount installation method and is commonly used in facility planning and building design contexts. In practice, the terms are interchangeable.
Q2: How much headroom does a ceiling crane require?
Minimum practical clear height for a ceiling crane installation is approximately 5–6 m for underhung single-girder systems, and 7–8 m for top-running double-girder configurations. The exact figure depends on the hoist model's minimum hook approach dimension, bridge depth, and runway beam height. Always calculate required hook height (load height + rigging + clearance) before selecting a crane configuration, and request a headroom calculation from the supplier.
Q3: What duty class should I specify for my ceiling crane?
For typical one-shift general manufacturing (light assembly, occasional heavy lifts): FEM 1.001 class M3–M4. For two-shift operations with moderate cycle frequency: M4–M5. For three-shift continuous production or press shop / stamping applications: M5–M6. Misspecifying a lower duty class than actual usage is the most common cause of premature crane failure in factory environments.
Q4: What certifications should a ceiling crane have?
For facilities in the EU or exporting to EU markets, CE marking under the Machinery Directive 2006/42/EC is mandatory. This requires a static overload test at 125% SWL and a dynamic test at 110% SWL, documented in a test certificate. US facilities follow ASME B30.2. Additional certifications (ATEX for explosive environments, ISO 3691 for special process cranes) apply in specific sectors. Always request the declaration of conformity, test certificate, and technical file at time of delivery.
Q5: Can a ceiling crane be installed in an existing building?
Yes, but the existing structure must be verified by a licensed structural engineer first. The primary concern is whether the roof framing or columns can accept the combined crane load (dead weight + rated load + dynamic factors). In many older industrial buildings, structural reinforcement is required—typically adding knee braces to columns or installing new runway support beams. Budget for this assessment before finalizing crane specifications.
Articles connexes
- Single Girder vs. Double Girder Overhead Crane: Which Is Right for Your Facility? (/single-vs-double-girder-overhead-crane)
- Pièce de grue EOT | Pont, Chariot, Treuil, Système de voie
- Electric Chain Hoist vs. Wire Rope Hoist: Technical Comparison (/electric-chain-hoist-vs-wire-rope-hoist)

 English
  العربية
  Español
  Français
  Português
  Русский